Sold

$350,000

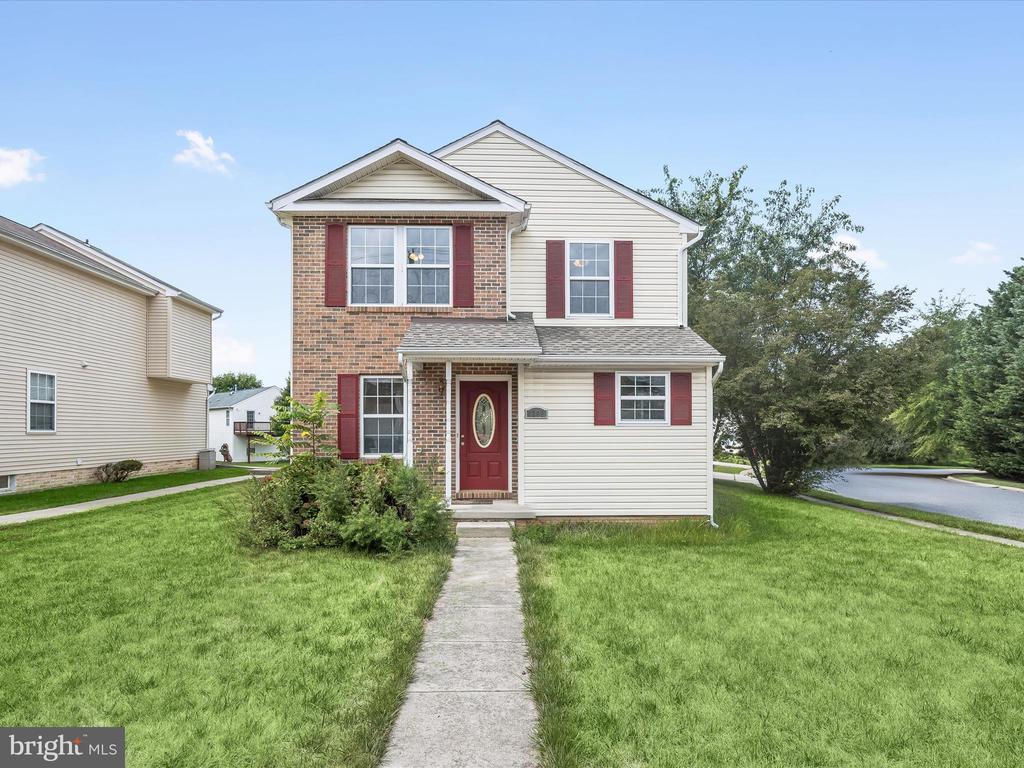
8201 ETHAN WAY, WINDSOR MILL, MD 21244

3 Beds
3 Baths
1,500 Sq.Ft.
Est. payment from /mo Get Pre-Approved

Property Description

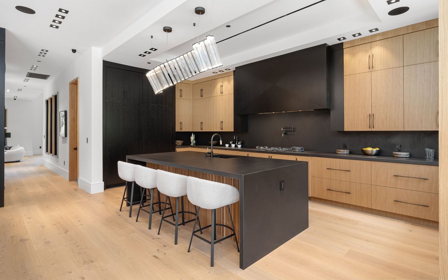
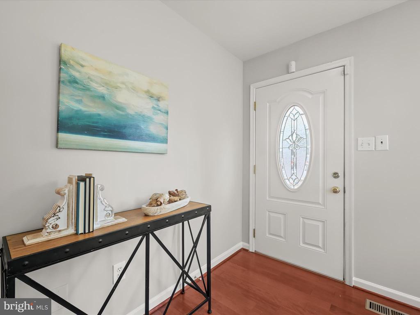
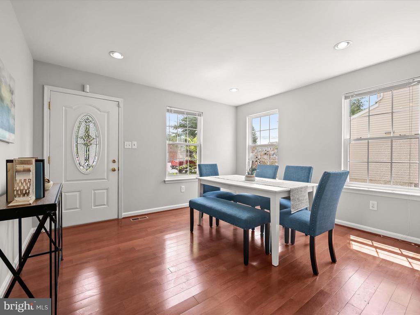
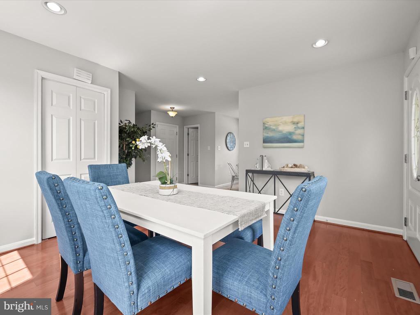
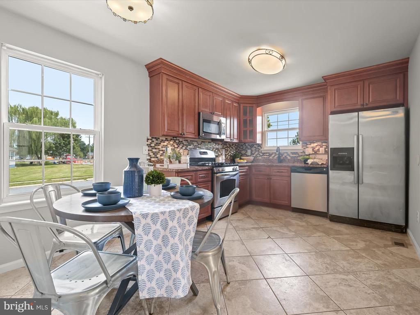
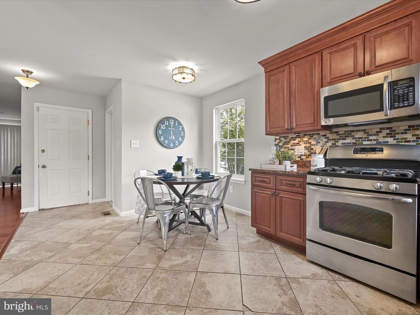
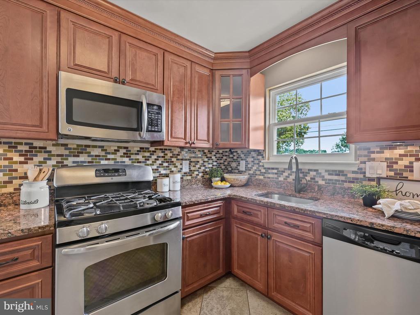
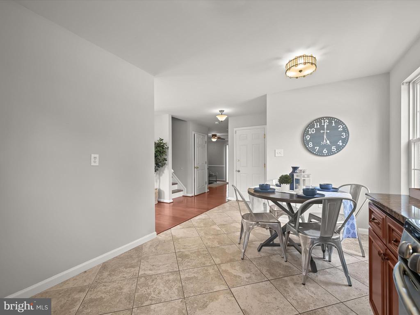
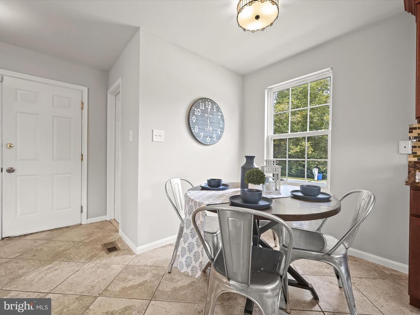
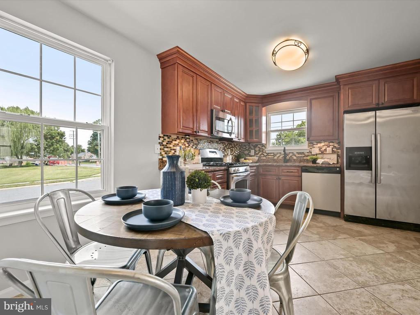
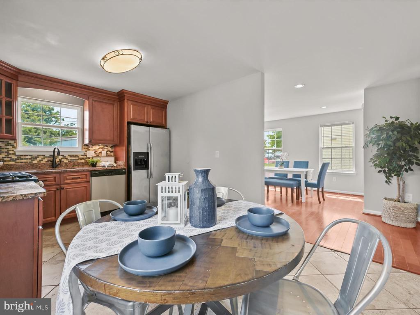
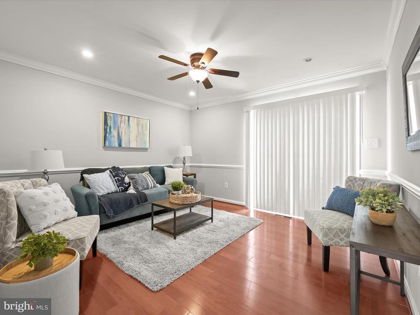
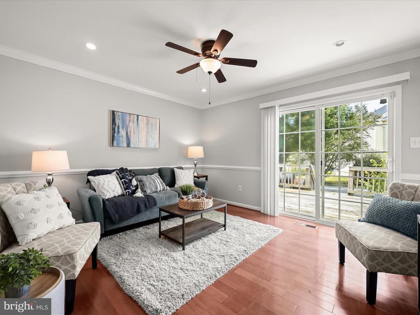
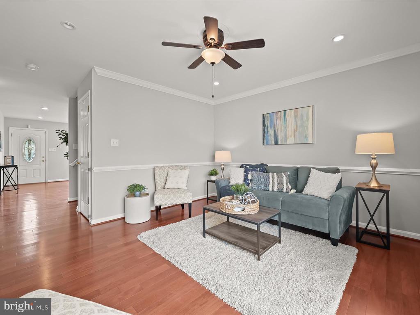
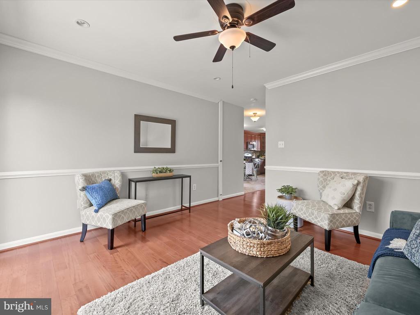
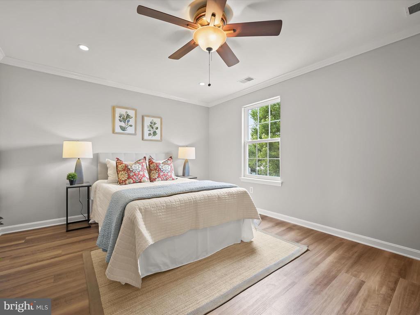
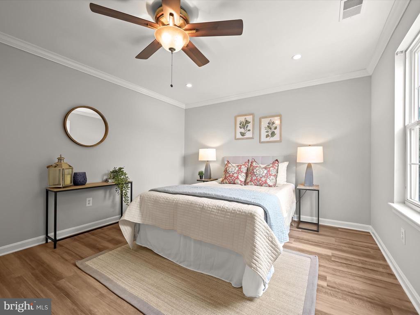
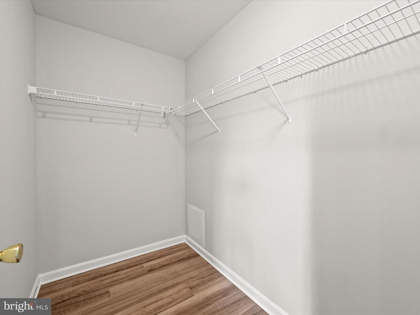
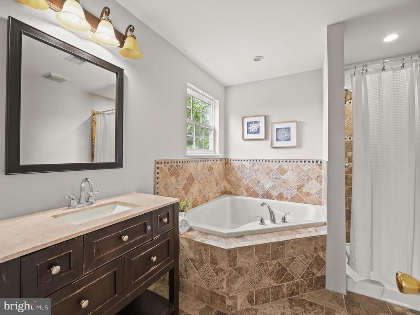
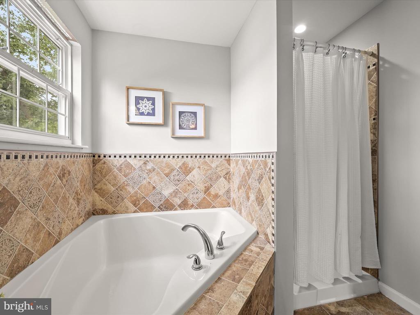
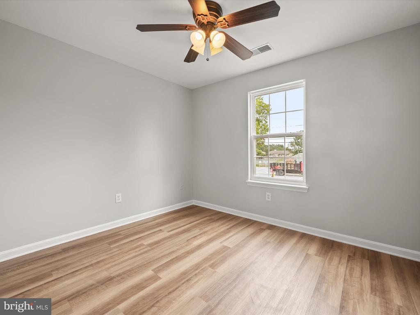
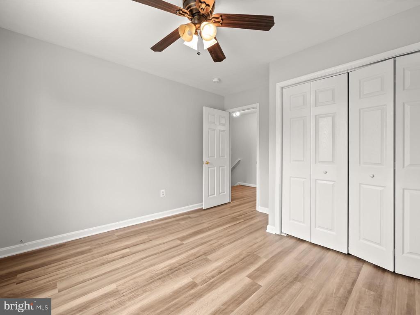
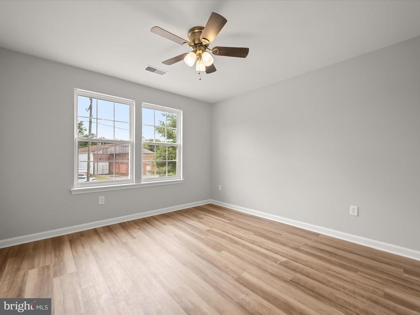
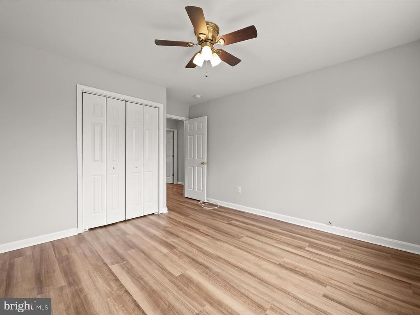
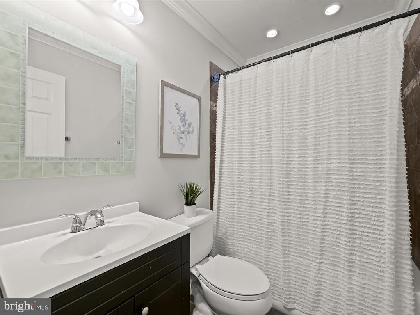
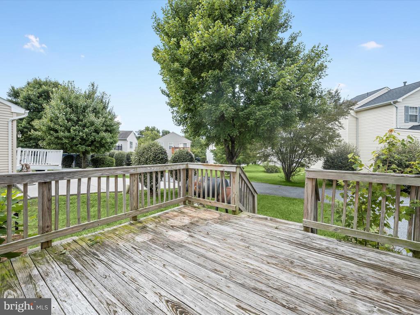
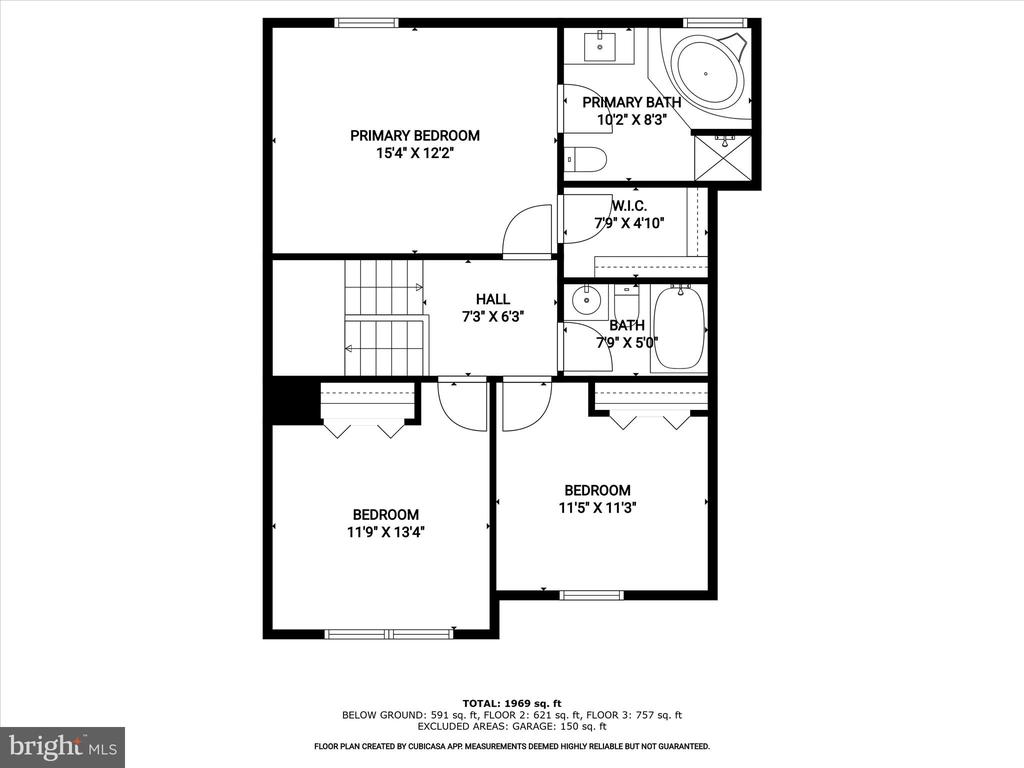
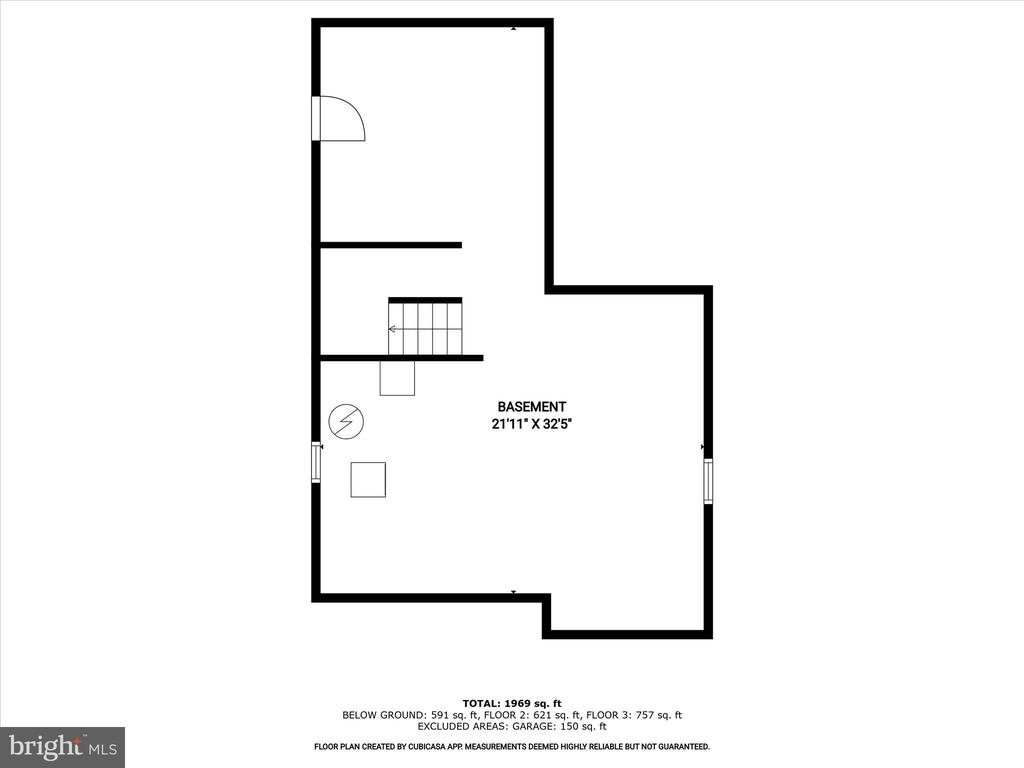
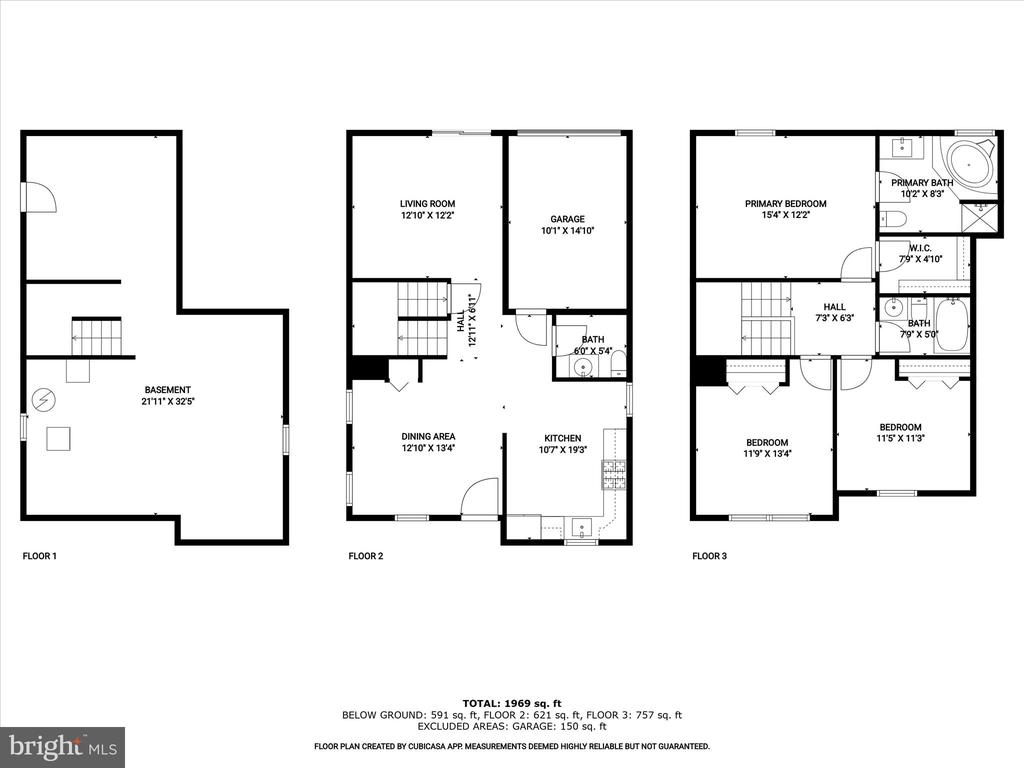
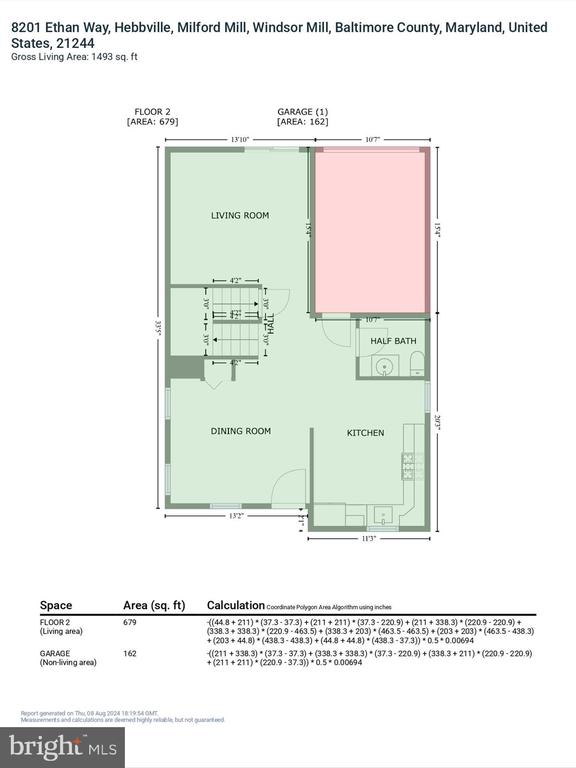
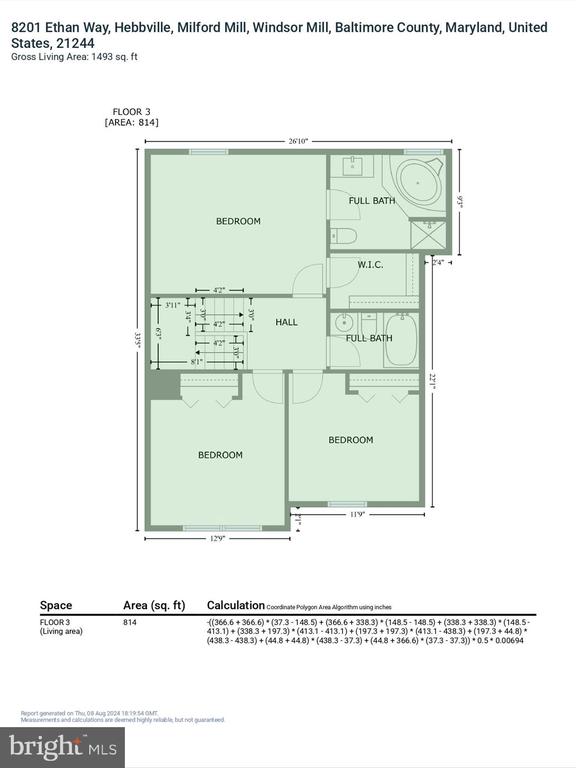
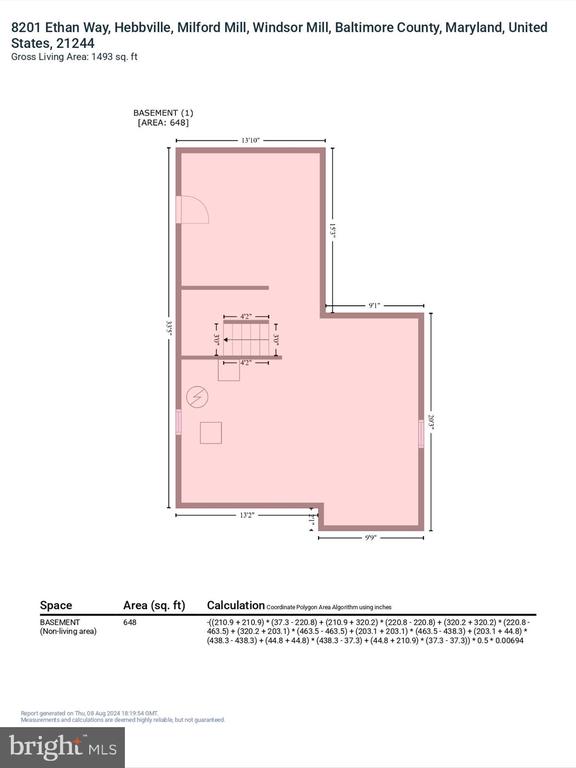
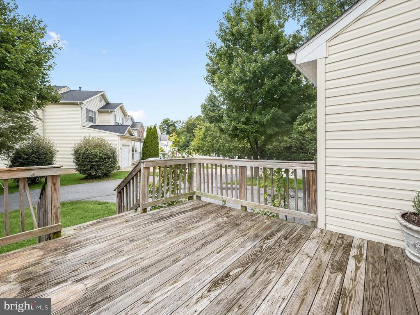
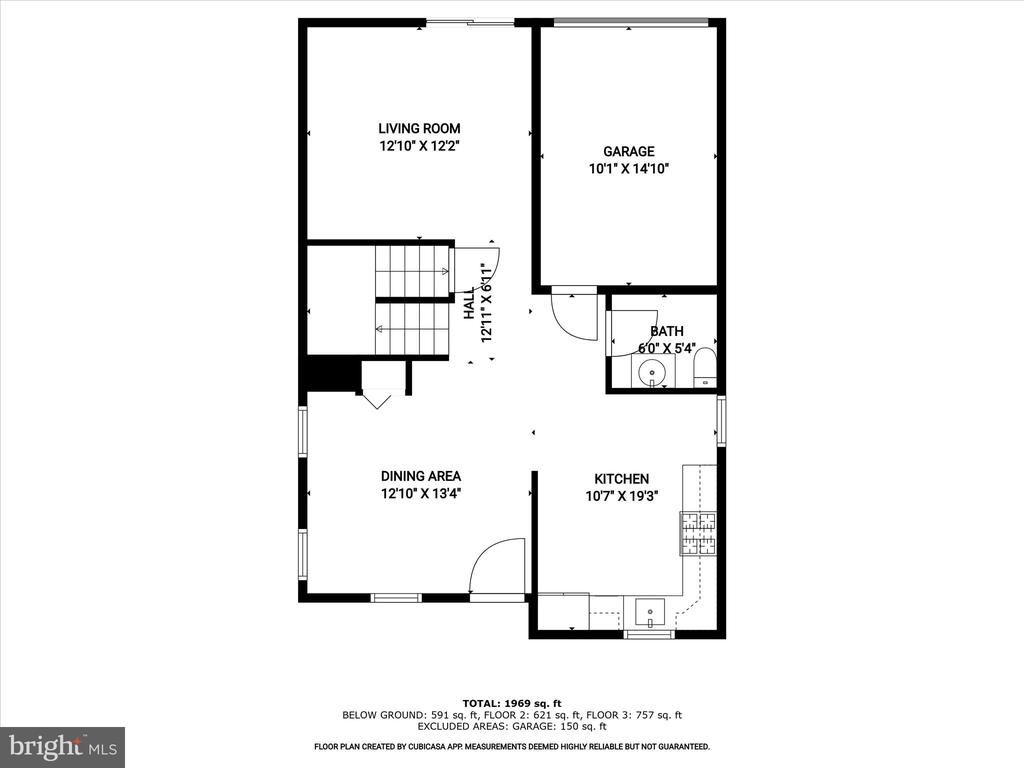
Welcome to the Rolling Pines community of Windsor Mill! Step into an open main level featuring a spacious interior with gorgeous hardwood floors that flow seamlessly into the living room. The living room is adorned with crown molding, a chair railing, and grants access to a sizable deck area perfect for outdoor relaxation. The kitchen is a chef's delight, boasting ceramic tile flooring, stainless steel appliances, a breakfast area, glass and tile backsplash, 36" display cabinetry, and elegant granite counters. Retreat to the primary bedroom suite, showcasing luxury vinyl plank flooring, crown molding, a walk-in closet, and an en-suite bath complete with a soaking tub and walk-in shower. Two additional bedrooms and a hall bath complete the upper level sleeping quarters. The unfinished lower level provides the perfect opportunity to create your dream space. Enjoy the convenience of a one-car garage and easy access to commuter routes I-795, I-70, and I-695.
Welcome to the Rolling Pines community of Windsor Mill! Step into an open main level featuring a spacious interior with gorgeous hardwood floors that flow seamlessly into the living room. The living room is adorned with crown molding, a chair railing, and grants access to a sizable deck area perfect for outdoor relaxation. The kitchen is a chef's delight, boasting ceramic tile flooring, stainless steel appliances, a breakfast area, glass and tile backsplash, 36" display cabinetry, and elegant granite counters. Retreat to the primary bedroom suite, showcasing luxury vinyl plank flooring, crown molding, a walk-in closet, and an en-suite bath complete with a soaking tub and walk-in shower. Two additional bedrooms and a hall bath complete the upper level sleeping quarters. The unfinished lo...
Read More
Interior

Full Bathrooms
2 Full Baths
Half Bathrooms
1
Laundry Room
Lower Floor
Flooring
Ceramic Tile, Hardwood, Luxury Vinyl Plank
Appliances
Built-In Microwave, Dishwasher, Disposal, Exhaust Fan, Icemaker, Oven - Self Cleaning, Oven - Single, Oven/Range - Gas, Refrigerator, Stainless Steel Appliances, Water Dispenser, Water Heater
Other Interior Features
Ceiling Fan(s), Chair Railings, Crown Moldings, Floor Plan - Open, Kitchen - Eat-In, Kitchen - Gourmet, Kitchen - Table Space, Primary Bath(s), Recessed Lighting, Bathroom - Soaking Tub, Bathroom - Stall Shower, Bathroom - Tub Shower, Upgraded Countertops, Walk-in Closet(s), Wood Floors

Area & Lot

Total Area
1,500 Sq.Ft.
Lot Size
5,955 Sq.Ft.
MLS® ID
MDBC2104262
Type
Residential
Year Built
2006
Neighborhood
Baltimore County
Architecture Styles
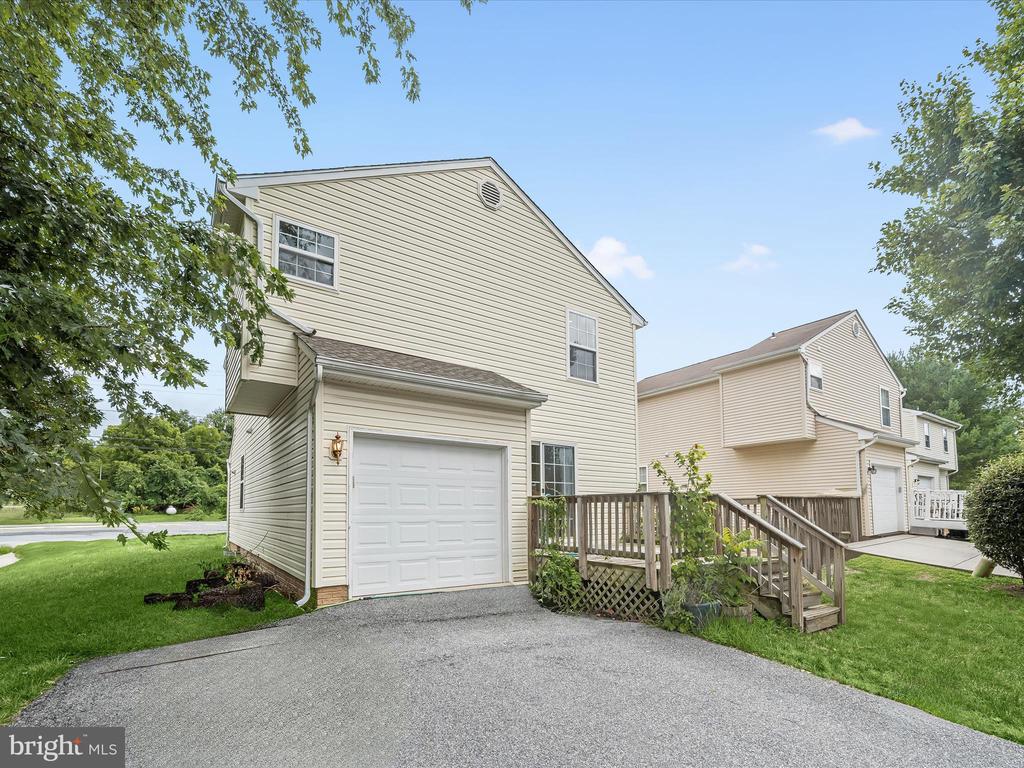
Colonial
View Description
Garden/Lawn
Elementary School
WINFIELD
Middle School
WINDSOR MILL
High School
MILFORD MILL ACADEMY
School District
BALTIMORE COUNTY PUBLIC SCHOOLS

Exterior & Building

Stories
3
Garage Spaces
1.0
Water Source
Public
Pool
No Pool
Roof
Shingle
Lot Features
Landscaping
Parking
Driveway, Attached Garage
Heat Type
Forced Air
Air Conditioning
Ceiling Fan(s), Central A/C
Sewer
Public Sewer
Substructure
Other
Disability Features
None
Security Features
Main Entrance Lock, Smoke Detector
Other Exterior Features
Exterior Lighting

Finance

Reduced Price
Price Upon Request
Real Estate Taxes
$3,307/yr
Zoning
RESIDENTIAL
8201 Ethan Way

Work With Us

Success in real estate starts with the right team. We offer industry-leading technology, innovative marketing strategies, and a collaborative environment designed to help you grow your business. Join us and experience the difference.

Follow Us