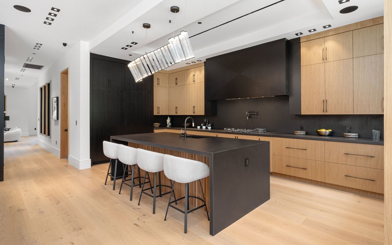
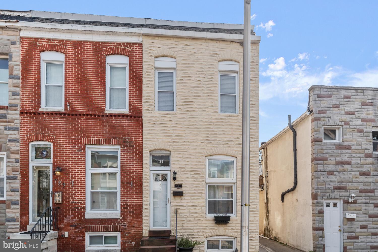
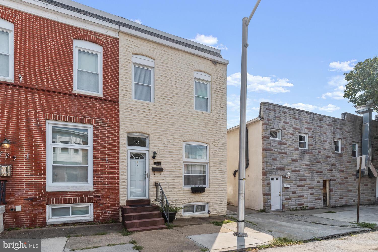
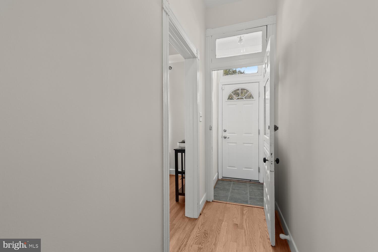
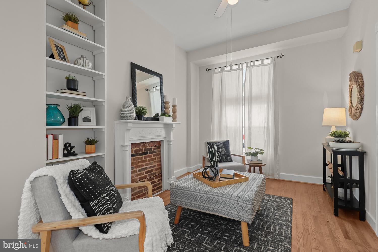
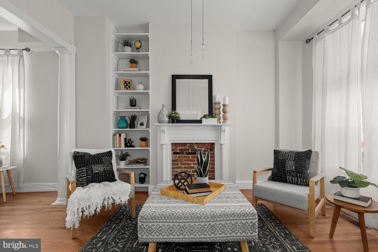
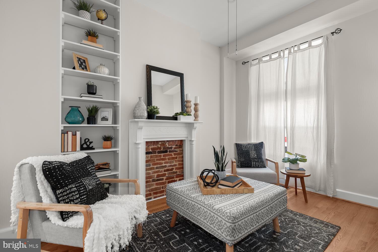
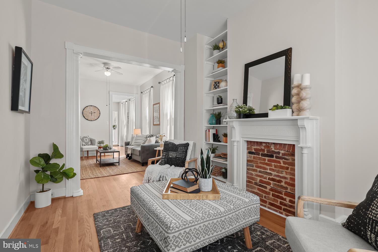
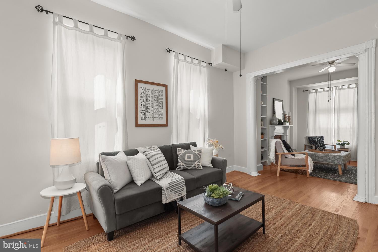
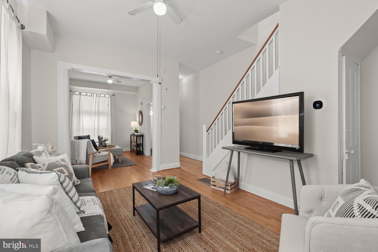
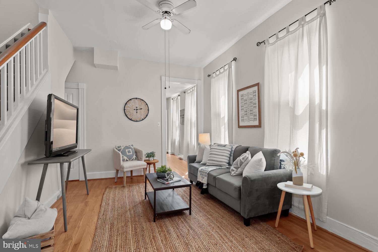
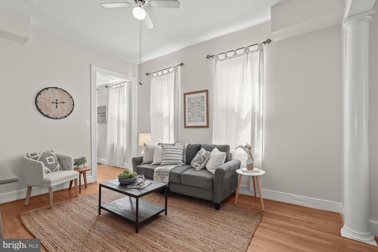
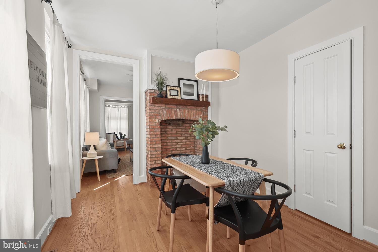
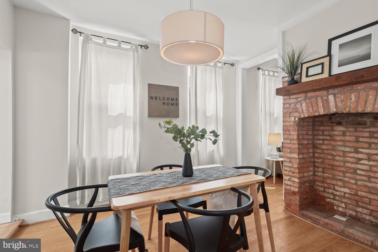
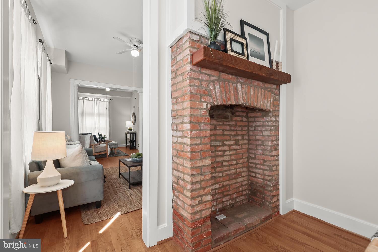
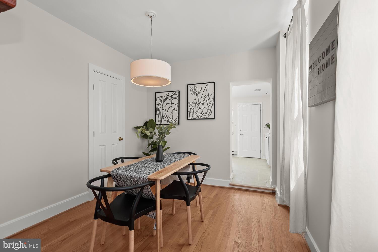
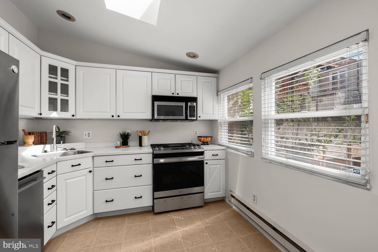
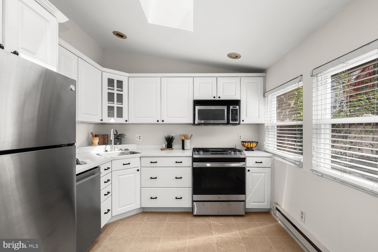
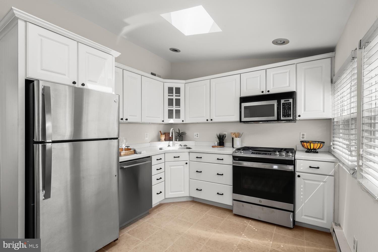
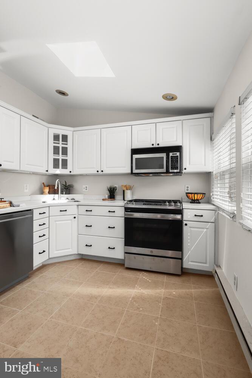
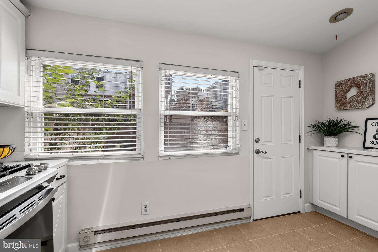
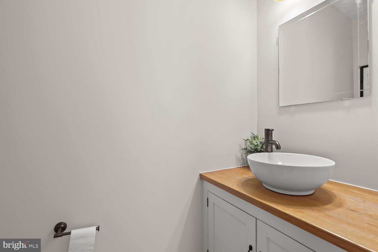
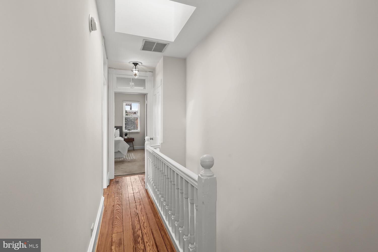
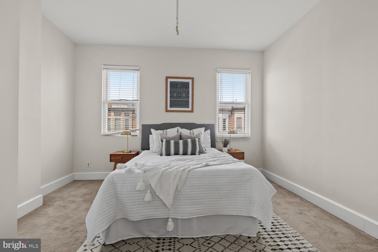
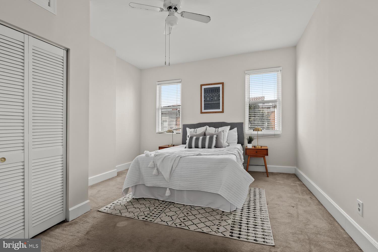
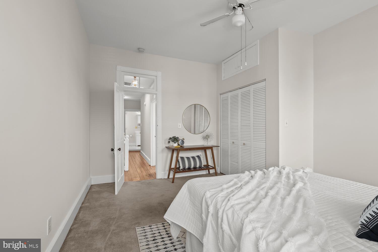
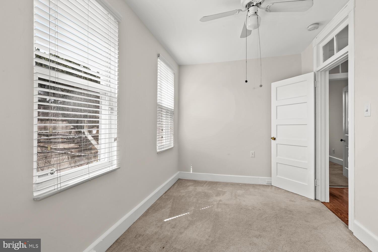
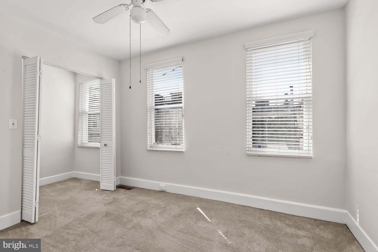
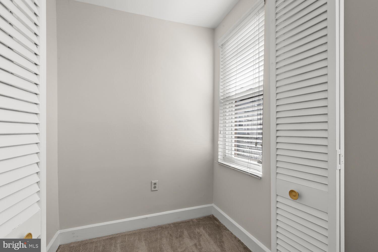
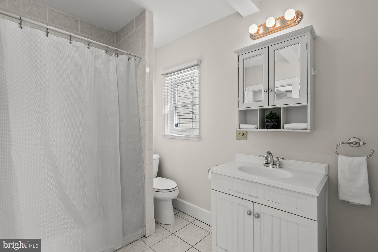
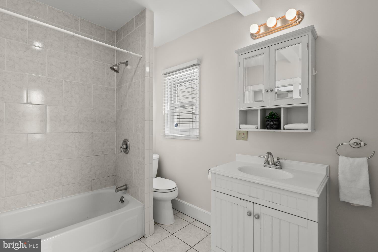
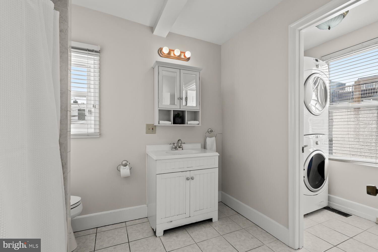
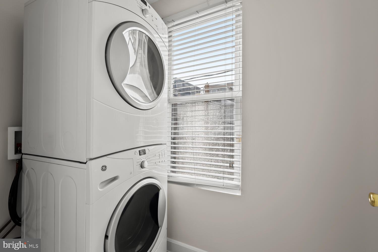
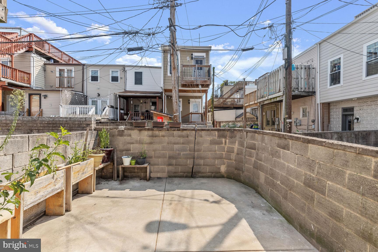
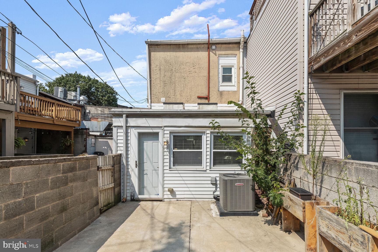
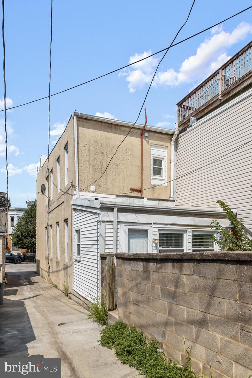
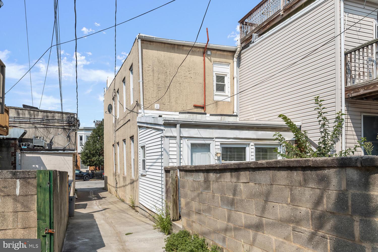
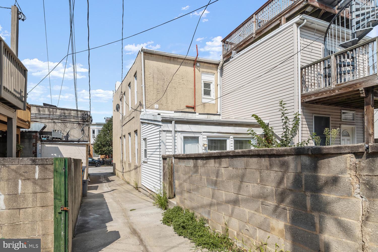
Discover this captivating rowhome that exudes timeless charm with an urban vibe, nestled in the sought-after Canton neighborhood. As you enter through the inviting vestibule, you'll be enchanted by the rich hardwood floors and a fresh, harmonious neutral color palette that guides you to the cozy sitting room featuring custom built-in shelving, perfect for showcasing your cherished books and decor. The spacious living room awaits, providing an ideal space for gathering with family and friends. Adjacent to it, the dining area boasts an exposed brick surround decorative fireplace, making a stylish statement. The gourmet kitchen is a chef's dream, equipped with stainless steel appliances, and crisp white display cabinetry illuminated by gleaming skylights set within the vaulted ceiling and new ceramic tile flooring creating a warm and inviting ambiance. Prepare meals in this delightful kitchen and relish the opportunity to savor them al fresco on the expansive courtyard patio, which also features raised garden beds to nurture your very own fresh herbs. Completing the main level is a convenient powder room with a vessel sink, enhancing the overall welcoming atmosphere. Journey to the upper level and be greeted by another skylight illuminating the space, leading you to two spacious bedrooms adorned with timeless transom windows. For added convenience, there's a full bath and an upper-level laundry area, ensuring peaceful and hassle-free rest. Storage solutions are made easy in the basement, offering ample space to organize seasonal items, tools, and sports equipment. Recent Updates include fresh paint throughout (2023), stainless steel kitchen appliances (2023), Kitchen Tile Flooring (2023), Sump Pump (2022), Roof Recoated (2022), HVAC (2021), and Water Heater (2021). Close to Johns Hopkins, Kennedy Krieger, Patterson Park, and so many restaurants, shopping and entertainment venues! Don't miss out on the opportunity to make this enchanting rowhome your new haven in this vibrant urban neighborhood.
Discover this captivating rowhome that exudes timeless charm with an urban vibe, nestled in the sought-after Canton neighborhood. As you enter through the inviting vestibule, you'll be enchanted by the rich hardwood floors and a fresh, harmonious neutral color palette that guides you to the cozy sitting room featuring custom built-in shelving, perfect for showcasing your cherished books and decor. The spacious living room awaits, providing an ideal space for gathering with family and friends. Adjacent to it, the dining area boasts an exposed brick surround decorative fireplace, making a stylish statement. The gourmet kitchen is a chef's dream, equipped with stainless steel appliances, and crisp white display cabinetry illuminated by gleaming skylights set within the vaulted ceiling and ...
Read More