



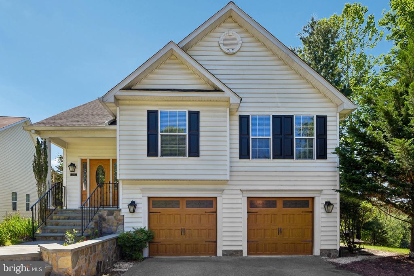
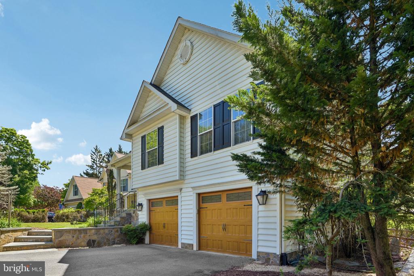
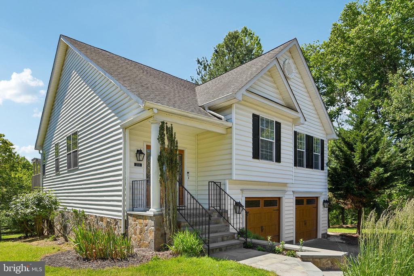
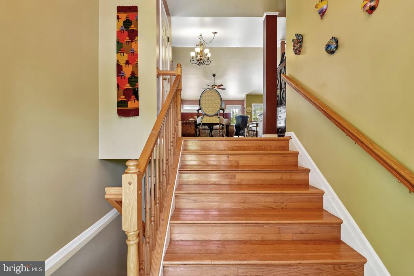
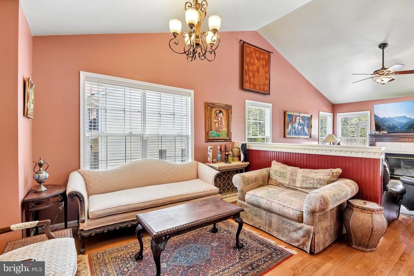
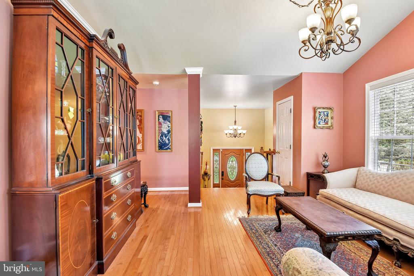
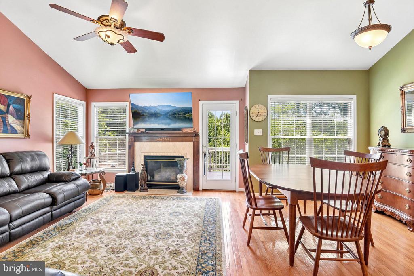
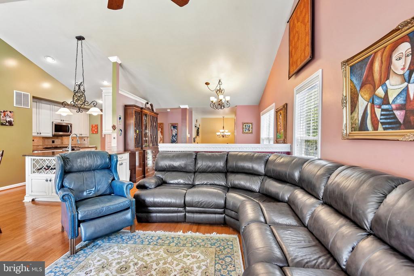
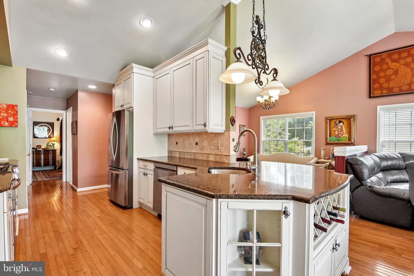
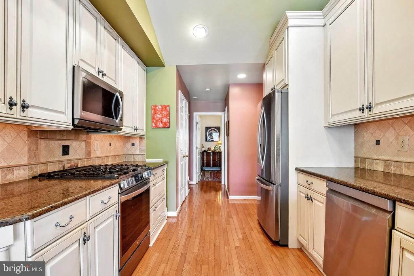
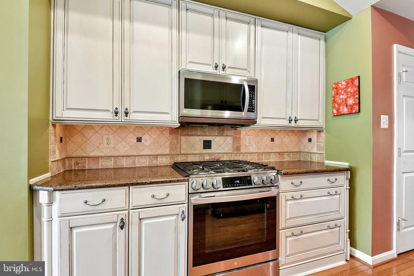
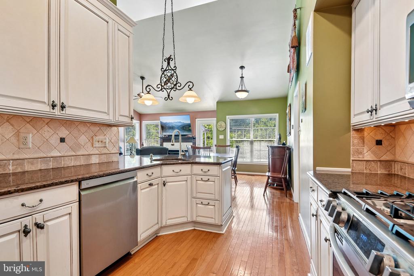
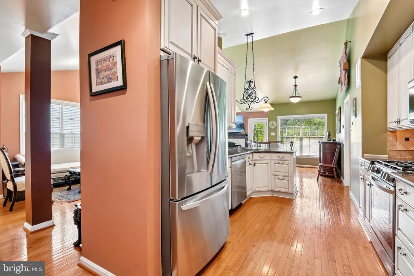
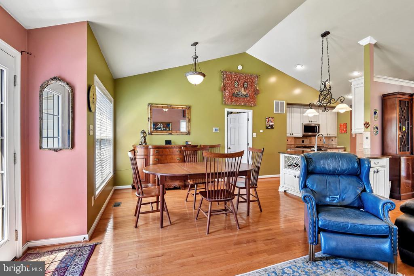
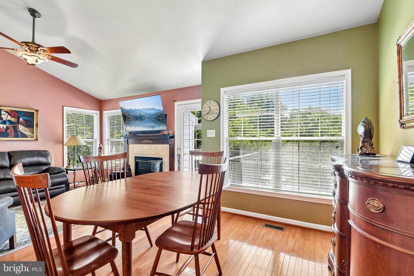
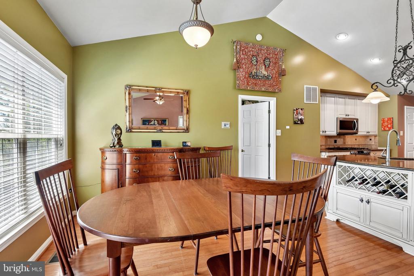
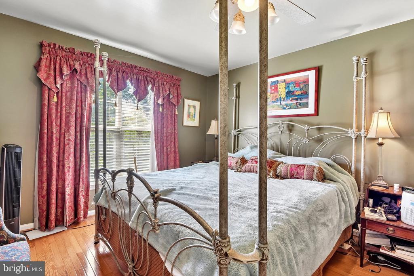
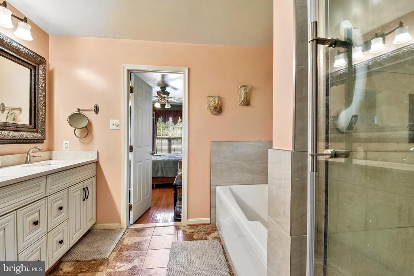
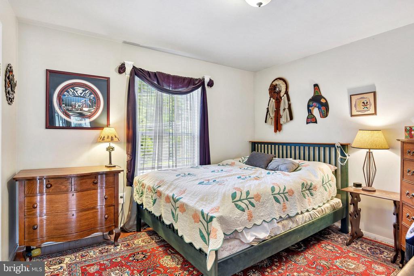
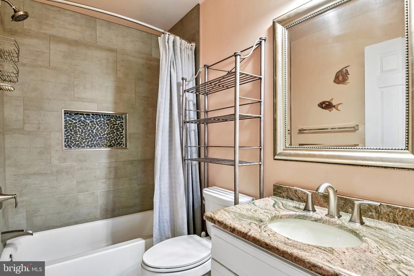
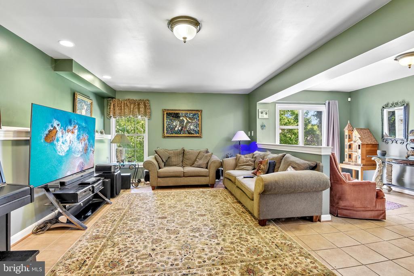
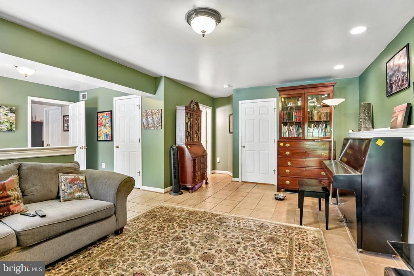
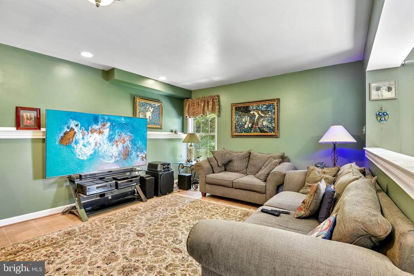
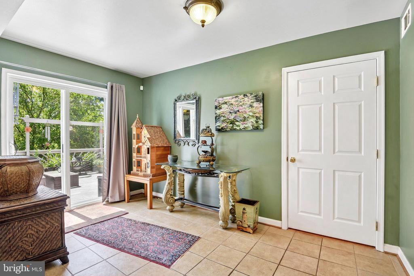
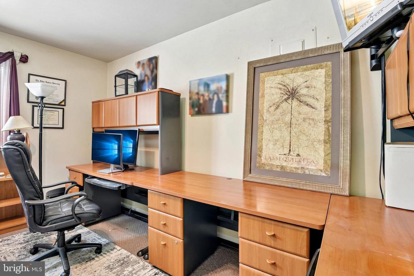
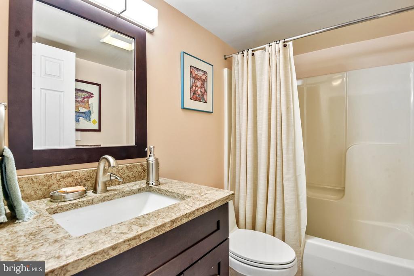
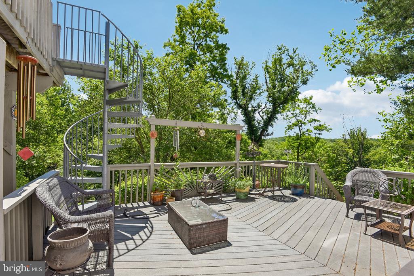
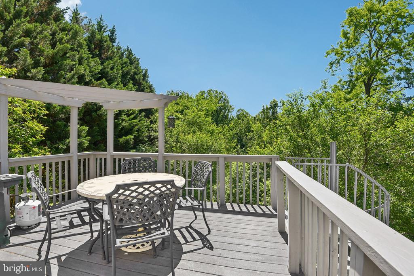
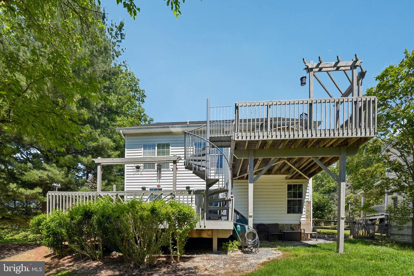
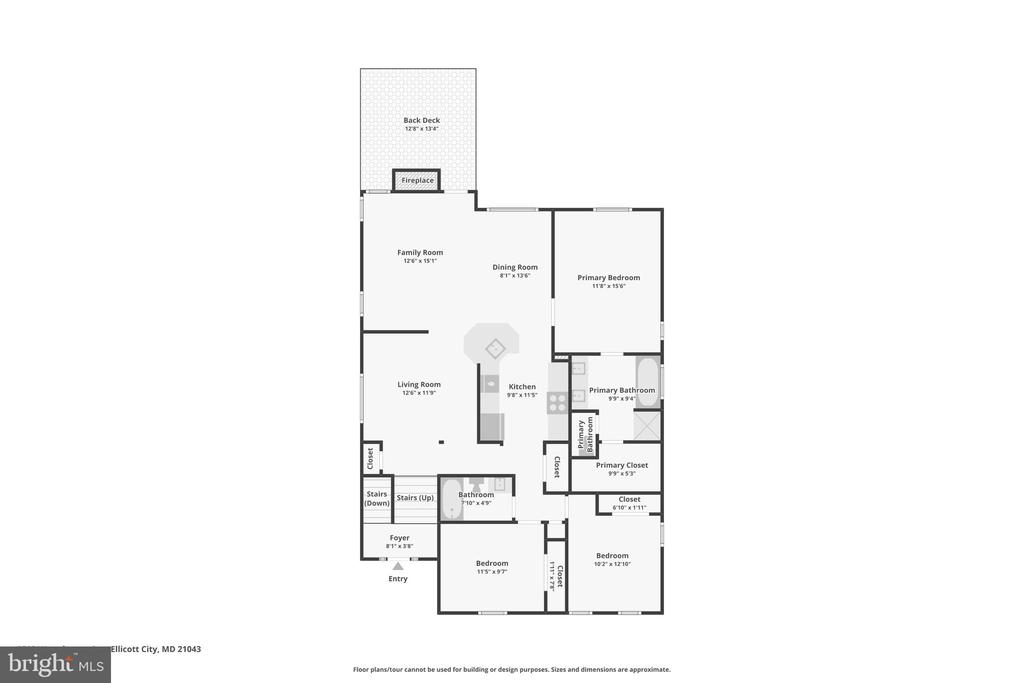
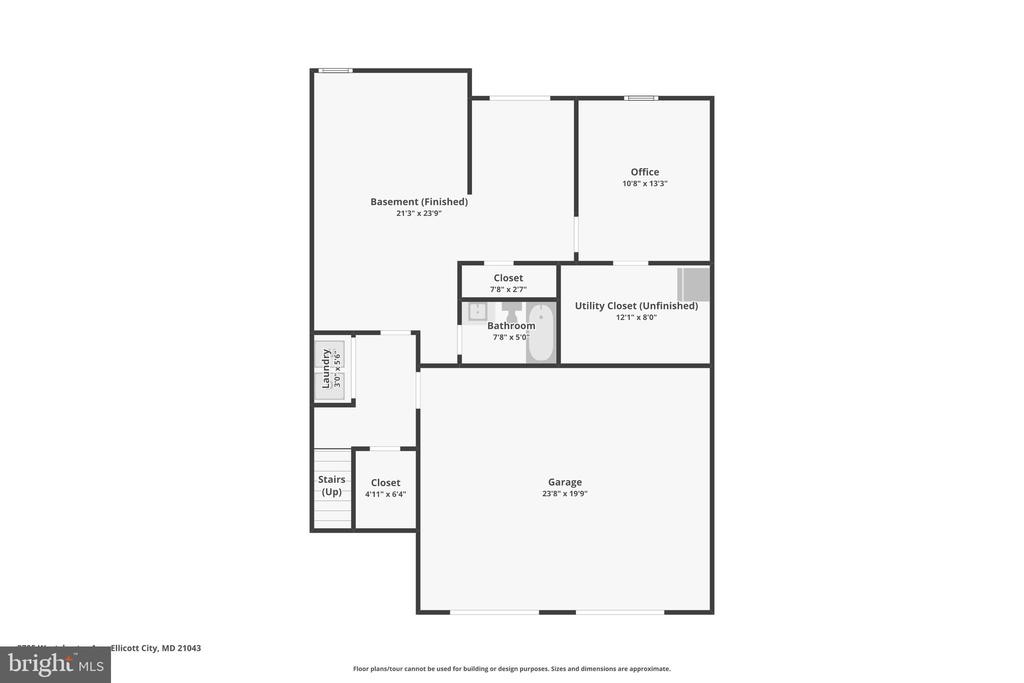
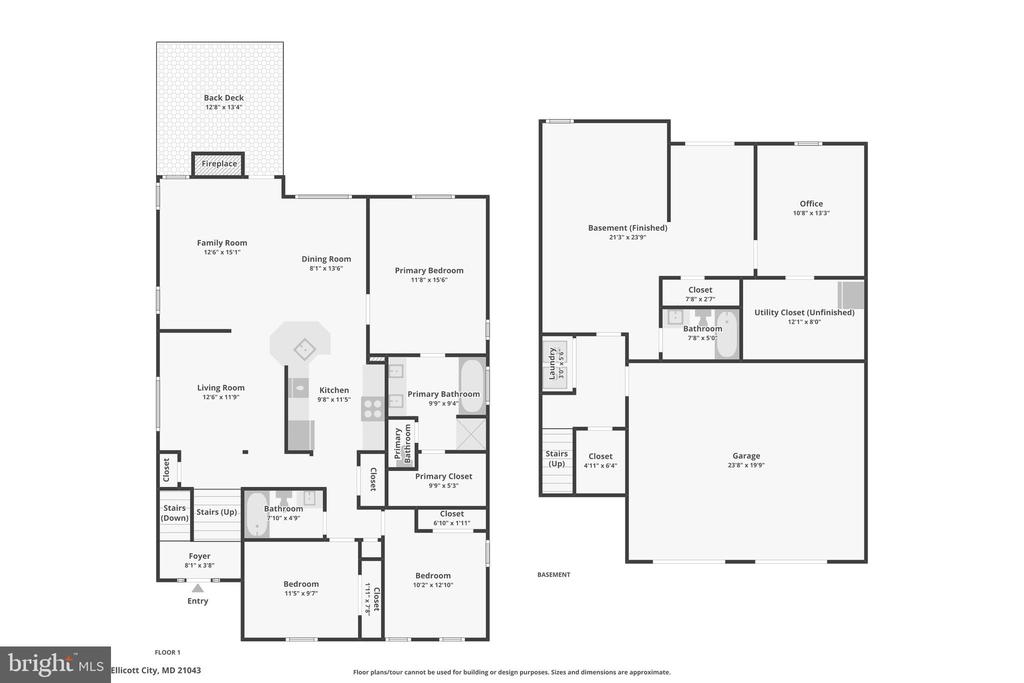
Tucked away on a quiet street in historic Oella, 2705 Westchester Avenue offers a rare combination of privacy, space, and natural beauty. Backing directly to protected parkland and the highly sought-after Trolley Trail 9, this home enjoys a setting that feels miles away from it all while remaining close to everything.The main living area features 3 bedrooms and 2 full bathrooms, complemented by multiple living and entertaining spaces filled with natural light. A fully finished walkout lower level adds exceptional flexibility with an additional bedroom, full bathroom, and direct access to the backyard patio, making it ideal for guests, multi-generational living, a home office, or recreation space.One of the home's standout features is the incredible two-level deck overlooking a canopy of mature trees. Whether enjoying your morning coffee, entertaining friends, or simply taking in the peaceful surroundings, the elevated treetop views create a private retreat that's hard to find.Additional highlights include a two-car garage, abundant living space across multiple levels, and direct access to some of the area's most treasured outdoor amenities. With miles of trails just beyond your backyard and the charm of Ellicott City shops, restaurants, and community events nearby, this is a unique opportunity to enjoy one of Marylands most desirable neighborhoods in a truly exceptional setting.
Tucked away on a quiet street in historic Oella, 2705 Westchester Avenue offers a rare combination of privacy, space, and natural beauty. Backing directly to protected parkland and the highly sought-after Trolley Trail 9, this home enjoys a setting that feels miles away from it all while remaining close to everything.The main living area features 3 bedrooms and 2 full bathrooms, complemented by multiple living and entertaining spaces filled with natural light. A fully finished walkout lower level adds exceptional flexibility with an additional bedroom, full bathroom, and direct access to the backyard patio, making it ideal for guests, multi-generational living, a home office, or recreation space.One of the home's standout features is the incredible two-level deck overlooking a canopy of...
Read More